
Structural Engineering Projects
Selected Structural Engineering Projects
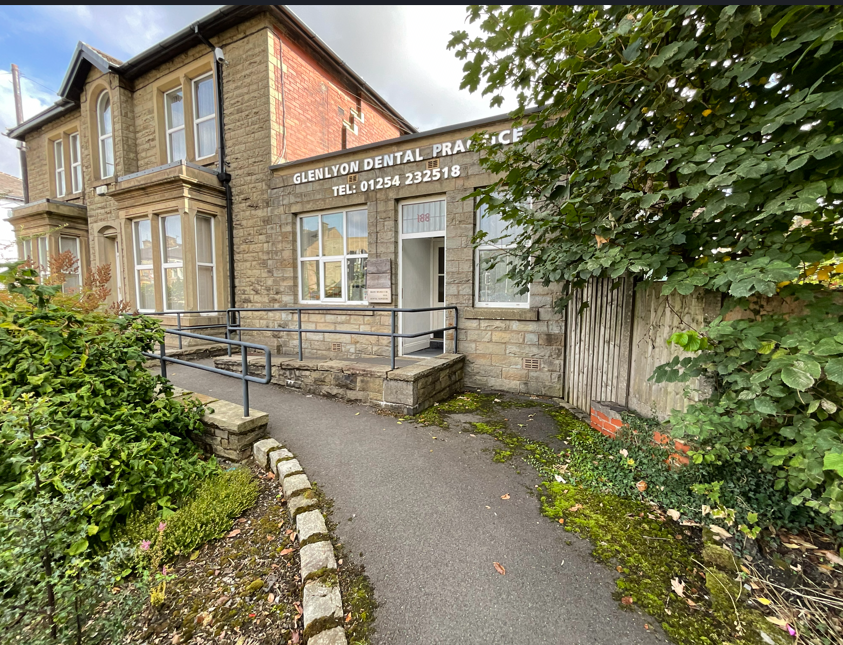
Dental Practice
Accrington Dental Suite
NWSS carried out a visual structural inspection of the dental practice to assess the condition and robustness of the existing building. The inspection considered the principal structural elements including the roof, external and internal walls, floors, basement and associated areas, with findings and recommendations issued in a formal structural report.
- Visual structural inspection of the existing building
- Roof, walls, floors and basement condition reviewed
- Formal structural report with findings and recommendations
New-Build Residential Design
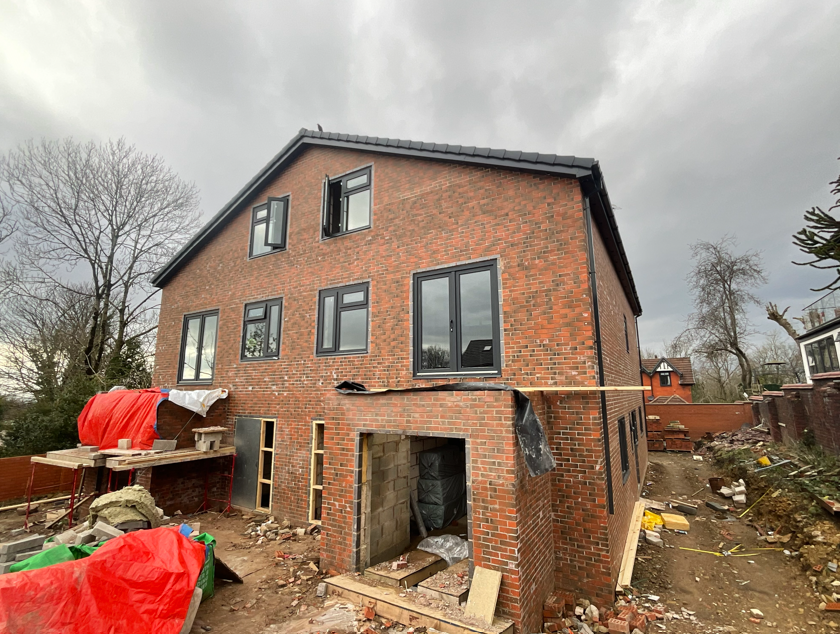
New-Build Semi-Detached Homes
Full structural design support for a new-build semi-detached residential development, including reinforced-concrete raft foundation design, structural steel beams and columns, timber floor and roof members, and supporting calculations for Building Control. The design package was coordinated to provide practical, buildable details for construction on site.
- Reinforced-concrete raft foundation structurally designed
- Steel beams, columns and timber members designed
- Supporting calculations prepared for Building Control
Commercial Structural Assessment
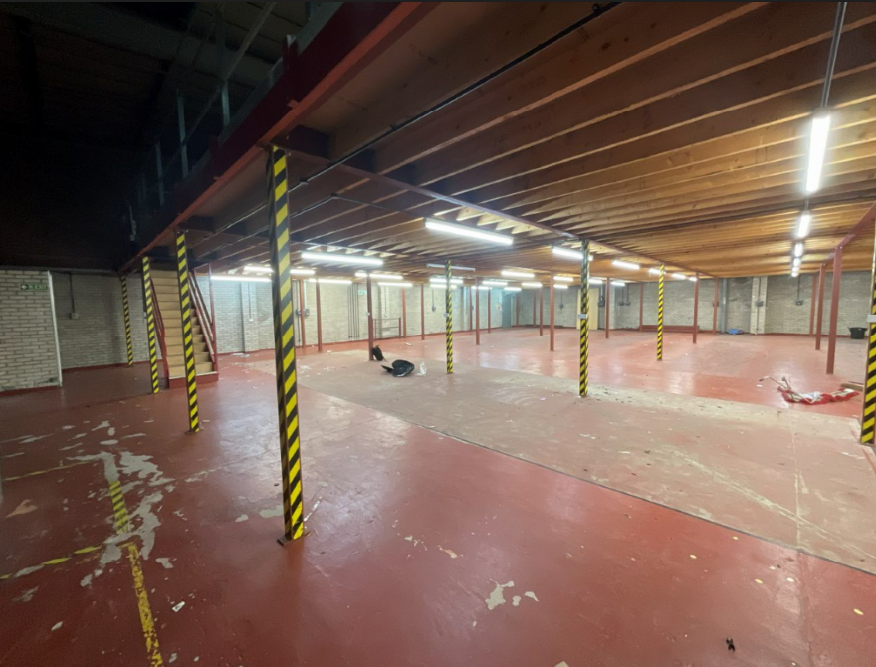
Mezzanine Floor Load Capacity & Strengthening
NWSS carried out a structural assessment of the existing timber and steel mezzanine floors to establish their safe load-carrying capacity for storage use. The existing members were checked under the proposed loading, critical elements were identified and practical strengthening or replacement sections were designed where required.
- Timber and steel mezzanine members structurally assessed
- Proposed storage loading checked against existing capacity
- Strengthening and replacement members designed where required
More Recent Structural Engineering Work

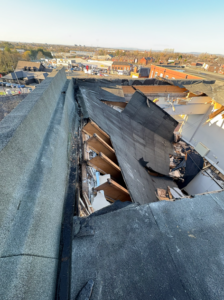
Storm-Damaged Commercial Roof, Oldham: detailed inspections followed by a permanent replacement roof design including wind loading, mono-pitch timber trusses, bracing, bearings, restraint and an internal gutter and maintenance-access concept.
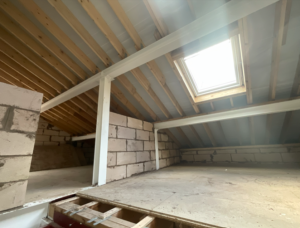
New-Build Semi-Detached Homes, Oldham: full structural design package including reinforced-concrete raft foundations, structural steel beams and columns, timber floor members and supporting structural calculations.
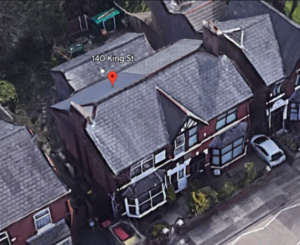
Dental Practice Conversion, Dukinfield: multi-beam steel design for internal alterations to an existing semi-detached property being converted for dental use, including beam sizing, support details, padstones and a designed beam splice connection.
Selected Google Reviews
★★★★★ I’ve been working with Mohammed at New World Structural Solutions on a large extension and structural regularisation project involving steelwork redesign, foundation calculations and Building Control requirements. — Mihai Nedelcu
★★★★★ Needed an extension and the engineer dealt with all building control and planning with top drawings and calculations fast. Saved me time and money. — J J
★★★★★ Absolutely great job. Very detailed drawings and the beam is superb. Thanks guys. — Jawad Hussein
